London & Kent
Leading the Way in
Home Extensions and Conversions
Loft conversions, extensions and outbuildings across South East London and Kent — over 20 years of experience, from design through to sign-off.
What We Do
Every project starts with a free site visit, a fully itemised written quotation, and a clear programme of works, so you know exactly what's happening and when before anything begins.
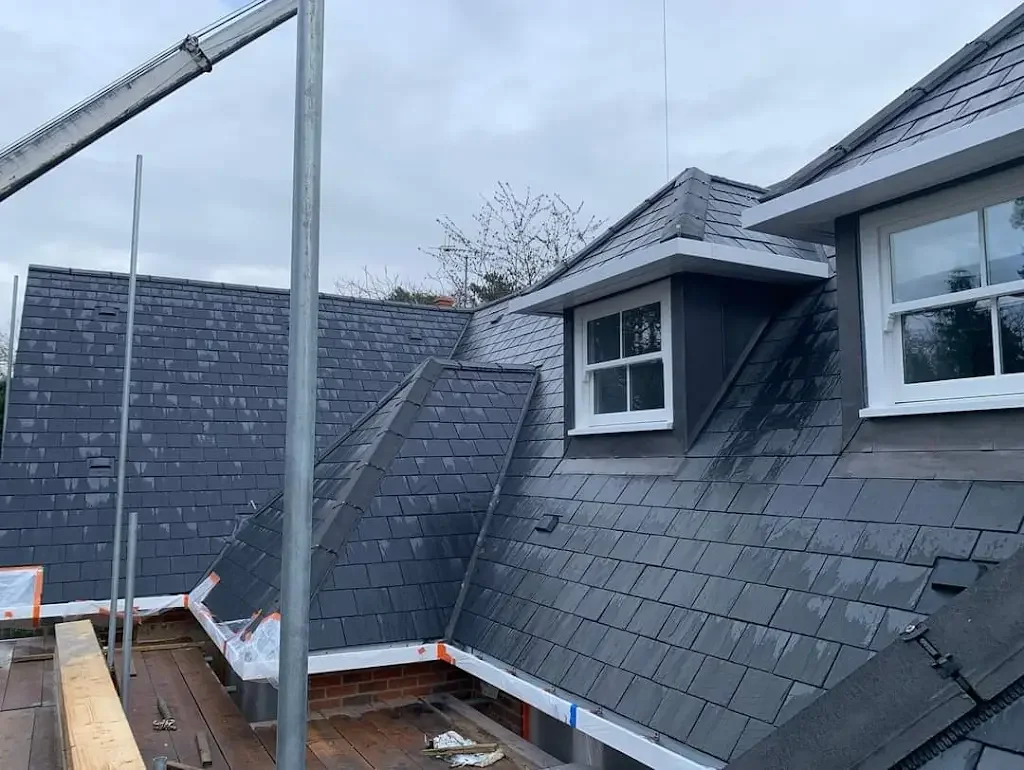
Loft Conversions
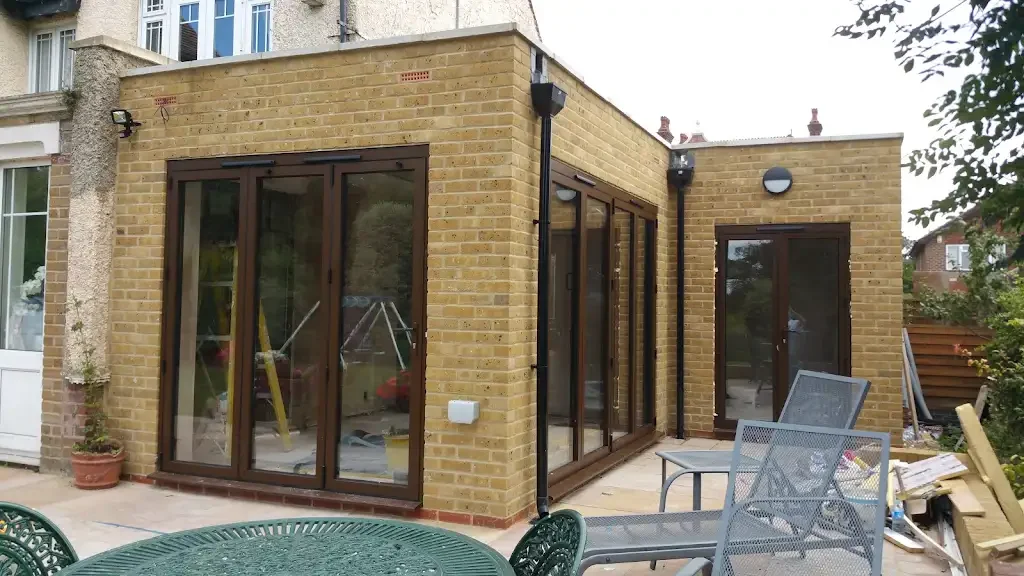
Extensions
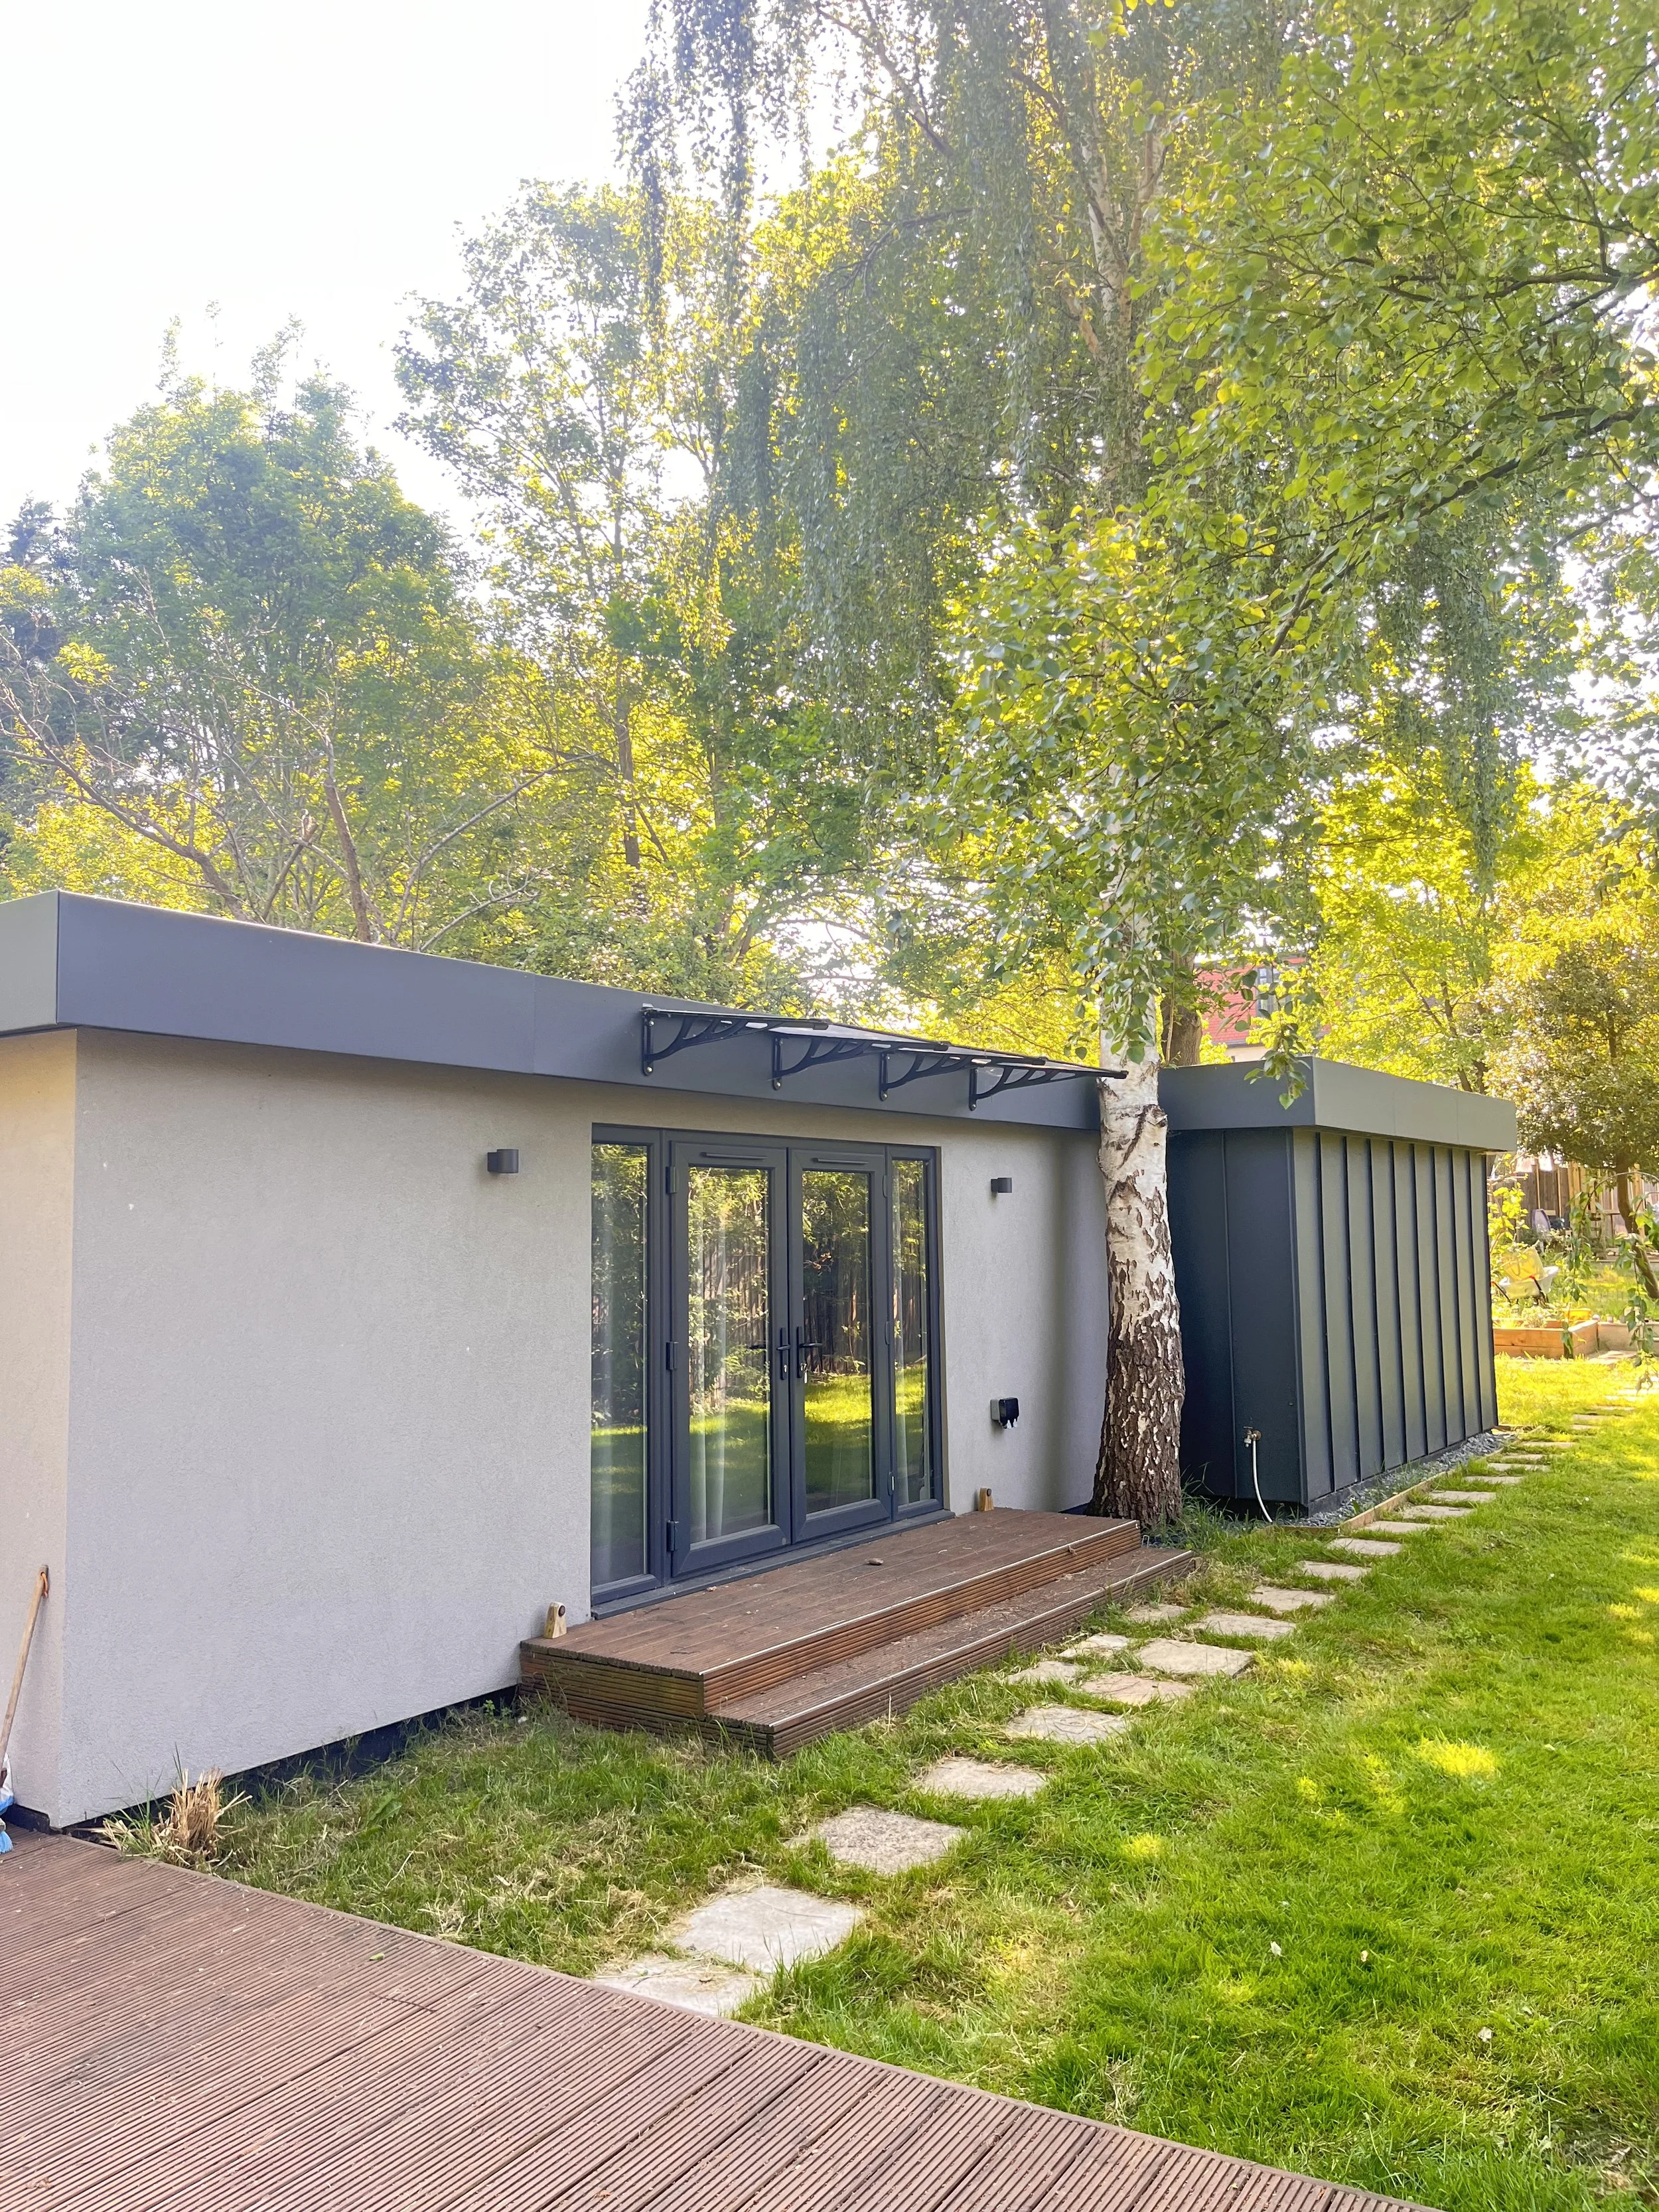
Outbuildings
About Us
A-Z Builders is a South East London and Kent-based building company specialising in loft conversions, home extensions, and outbuildings. With over 20 years of experience in the construction industry, we manage every stage of your project from start to finish, not just the structural build.
That includes flooring, kitchen and bathroom fitting, staircases, insulation, skylights, windows, doors, plastering, painting and decorating, plus external work like rendering, driveways, and landscaping. We also handle the electrical and plumbing, and liaise directly with building control throughout, so each phase of the project is inspected and signed off as we go.
We hold every part of the finish to the same standard as the structural work itself. Throughout the project, we check in regularly with clients to make sure the result matches their original vision, and we're always happy to offer our own recommendations along the way.


Free Survey & Written Quote
A detailed survey and fully itemised written quotation at no cost.
Deposit Protection & 10 Year Guarantee
Your investment is fully protected from day one.
Qualified Staff Throughout
Every stage is managed and delivered by experienced professionals.
Final Inspection & Sign-Off
A thorough walk-through to ensure every detail meets your expectations.


Expertise in Collaboration
We work with architects, engineers and building control on your behalf.
Your Vision, Our Brief
We discuss your ideas, requirements and any planning approvals needed.


Frequently Asked Questions
Browse our FAQ section for answers to our most common questions, or get in touch directly. We're always happy to help.
-
We'll need the property address, architectural drawings, and structural calculations. We'll also arrange a free site visit to discuss your requirements and specifications in detail before providing a full written quotation.
-
Absolutely. You're welcome to use your own architects and structural engineers. Simply share their drawings and calculations with us and we'll work directly from those. We're happy to liaise with your design team throughout the project if needed.
-
The duration depends on the type and scale of work. Loft conversions typically take 8–10 weeks from start to completion, while rear extensions generally take 10–14 weeks. More complex projects such as wraparound extensions or two-storey builds may take longer. We'll give you a clear programme of works before we start so you always know what to expect and when.
-
Every A-Z Builders conversion and extension comes with a standard 10-year guarantee covering both materials and workmanship.
We carry comprehensive insurance to protect both you and our team while work is carried out. We are insured for Public & Products Liability up to £1,000,000, which covers accidental injury to third parties or damage to property caused by our work. We also hold Employers’ Liability insurance up to £10,000,000 to cover our staff while working on your project.
-
Yes. On completion of every loft conversion and extension we provide all necessary certification, including electrical certificates, gas certificates, FENSA certificates for any new windows and doors, and full building control sign-off. All documentation is handed over to you at the end of the project for your records.
-
Most loft conversions and extensions fall under Permitted Development rights and do not require planning permission. However, this depends on the size and scope of the work, your property type, and whether you are in a conservation area or listed building. Our architects will assess this as part of the design process and advise you accordingly.
-
In most cases yes — particularly for loft conversions, which can be carried out with minimal disruption to your daily routine. For extensions, much of the structural work is undertaken from the outside, with the exterior walls built first before any interior works begin. This approach significantly reduces disruption throughout the build. The main consideration is the kitchen — once interior works begin, your existing kitchen will be temporarily out of use. Many clients choose to stay elsewhere during this phase, though we can help arrange a portable kitchen solution if you'd prefer to remain in the property throughout.
Testimonials
Ismail, Romford
“Excellent service and a friendly family business. So polite and as I was also living in the property during the works, the extra care and tidiness were terrific. So friendly and excellent quality of work.” 

Keith, Dartford
"It was easy to share my ideas of what I wanted and they made it a reality. The builders were very friendly and easy to talk to, the work was done to an excellent quality in the expected time frame given. It’s hard to find a good tradesman but these guys were great."Sarah, Bromley
“The team did an outstanding job on our renovation. They were professional, delivered high quality work, and kept me informed every step of the way. A pleasure to work with!”To read all 70+ reviews on Checkatrade, follow the link below Contact Us
Have a project in mind? Fill in your details, attach any drawings or plans you have, and we'll be in touch shortly to discuss next steps.
Please note there is a 5 file upload limit per submission. If you have additional files, simply submit the form again with your remaining documents, or email them directly to info@a-zbuildersltd.co.uk.
Our Partners and Affiliates